

Listing Courtesy of: NTREIS / Listed By: Karen Cuskey, Coldwell Banker Realty; Karen Morgan, Southlake - Contact: 214-828-4300
10517 Joplin Blues Lane Fort Worth, TX 76126
Active (50 Days)
$3,400 (USD)

Description
MLS #:
21335849
21335849
Type
Rental
Rental
Year Built
2021
2021
Style
Traditional
Traditional
School District
Fort Worth Isd
Fort Worth Isd
County
Tarrant County
Tarrant County
Listed By
Karen Cuskey, Coldwell Banker Realty, Contact: 214-828-4300
Karen Morgan, Coldwell Banker Realty
Karen Morgan, Coldwell Banker Realty
Source
NTREIS
Last checked Sep 9 2026 at 4:30 AM GMT+0000
NTREIS
Last checked Sep 9 2026 at 4:30 AM GMT+0000
Bathroom Details
- Full Bathrooms: 3
- Half Bathroom: 1
Interior Features
- Cable Tv Available
- High Speed Internet Available
- Decorative Lighting
- Smart Home System
- Disposal
- Dishwasher
- Gas Water Heater
- Tankless Water Heater
- Microwave
- Vaulted Ceiling(s)
- Gas Cooktop
- Gas Oven
Subdivision
- Ventana
Lot Information
- Subdivision
- Landscaped
- Lrg. Backyard Grass
- Greenbelt
Property Features
- Fireplace: 1
- Fireplace: Electric
- Foundation: Slab
Heating and Cooling
- Central
- Electric
- Central Air
- Ceiling Fan(s)
Homeowners Association Information
- Dues: $840
Flooring
- Carpet
- Ceramic Tile
Exterior Features
- Roof: Composition
Utility Information
- Utilities: City Sewer, City Water, All Weather Road, Concrete, Sidewalk, Curbs, Individual Water Meter, Individual Gas Meter
School Information
- Elementary School: Westpark
Garage
- Garage
Parking
- Garage
- Garage Faces Front
Stories
- 2
Living Area
- 2,603 sqft
Additional Information: Lakewood NE Dallas | 214-828-4300
Location
Disclaimer: Copyright 2026 North Texas Real Estate Information System (NTREIS). All rights reserved. This information is deemed reliable, but not guaranteed. The information being provided is for consumers’ personal, non-commercial use and may not be used for any purpose other than to identify prospective properties consumers may be interested in purchasing. Data last updated 9/8/26 21:30

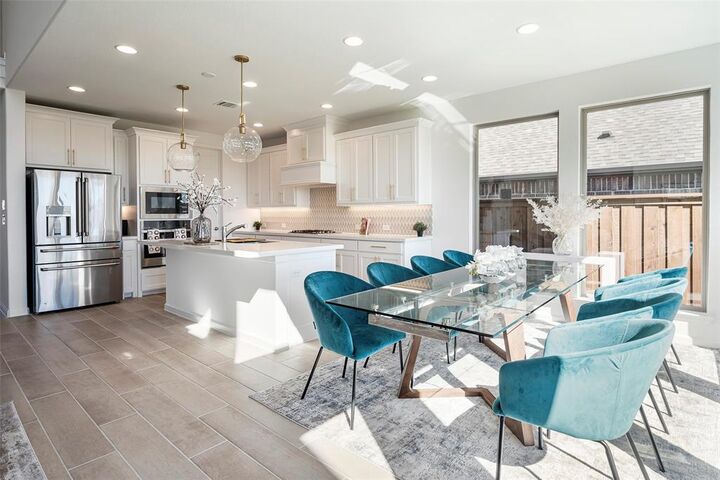
The kitchen connects seamlessly to the living and dining areas and includes a large center island, gas cooktop, walk-in pantry and generous cabinetry. Upstairs, three secondary bedrooms and two full bathrooms provide comfortable separation from the primary suite. One bedroom has a private ensuite bath, while the second full bathroom serves the remaining two bedrooms. The game room offers additional space for a media room, playroom, fitness area or second living area.
Ventana residents enjoy resort-style amenities, including a community pool, cabanas, parks, playgrounds, greenbelts, walking trails and outdoor gathering spaces.
Located near Benbrook, Chisholm Trail Parkway, I-20, Clearfork and Benbrook Lake, the home also offers convenient access to Downtown Fort Worth, TCU, Dickies Arena, Lockheed Martin, healthcare employers, shopping, dining and entertainment.
For additional information on current availability and private showings, call Karen Morgan.